
Property Details

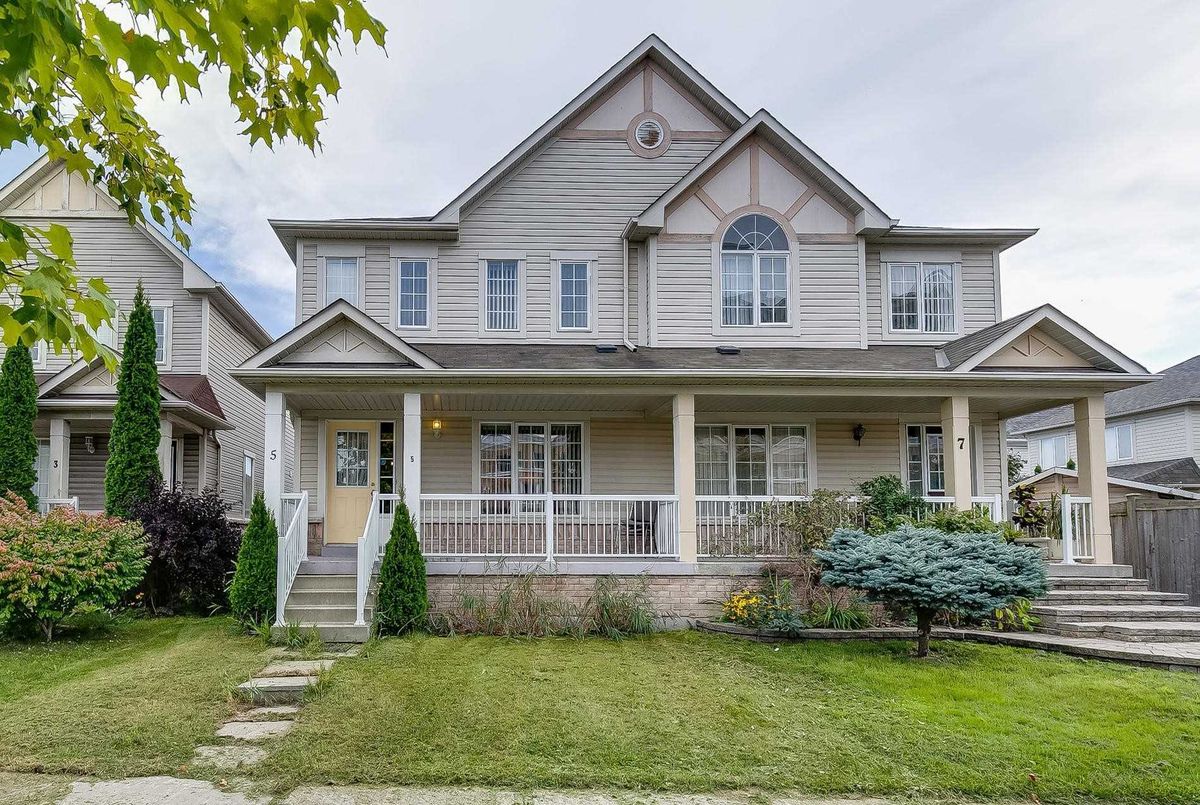
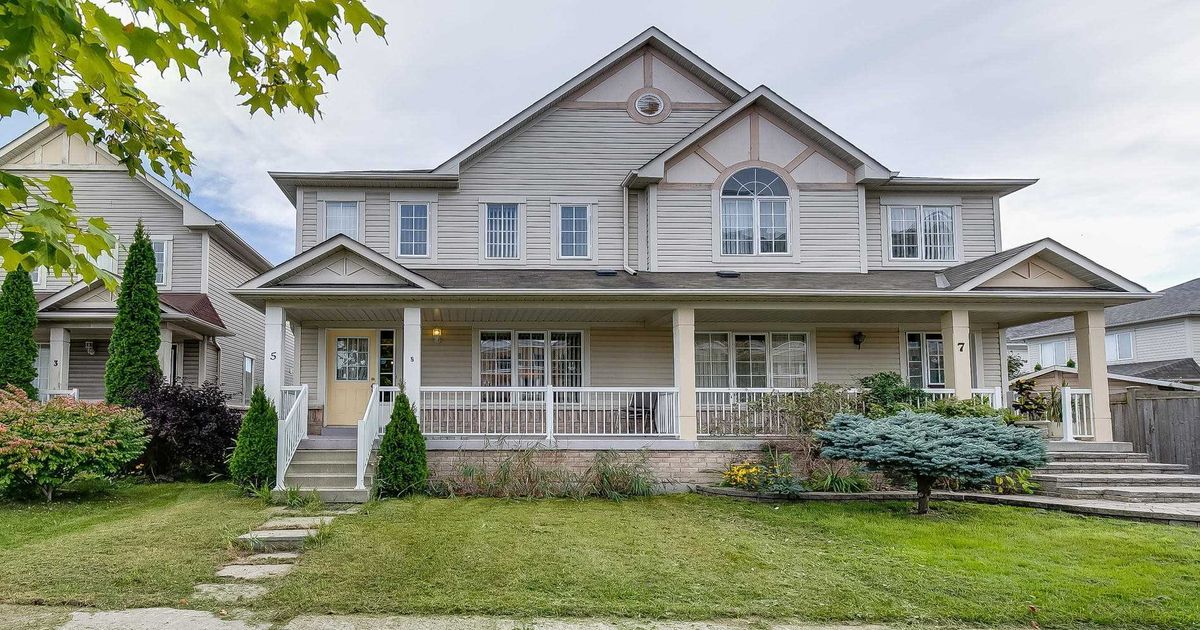
5 Timber Mill Ave, Whitby

$565,000
SOLD Login to see the price

Description

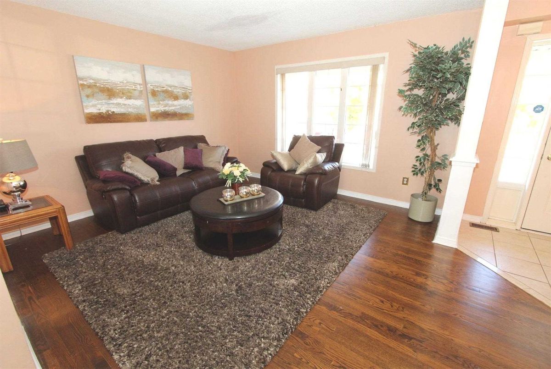
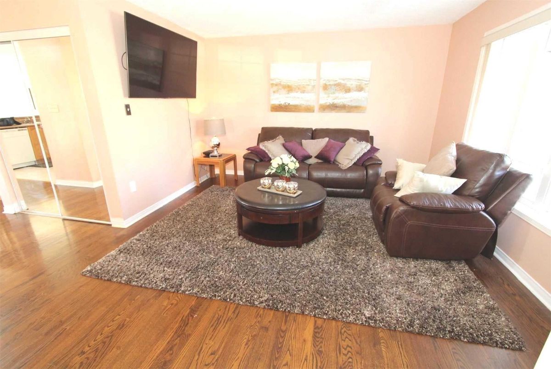
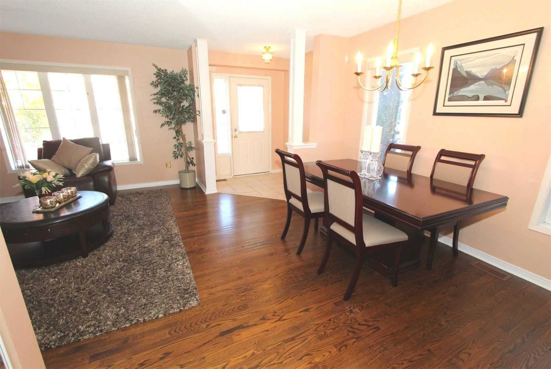
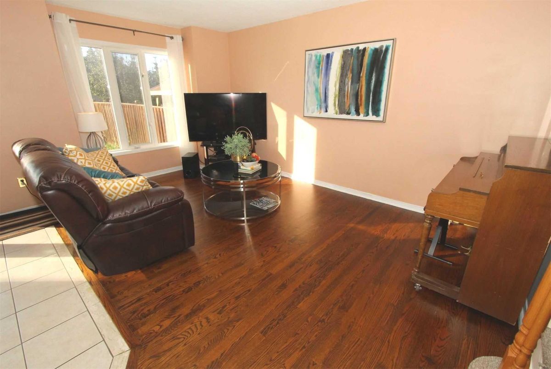
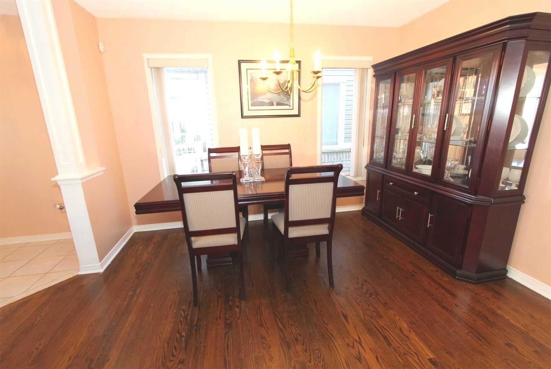
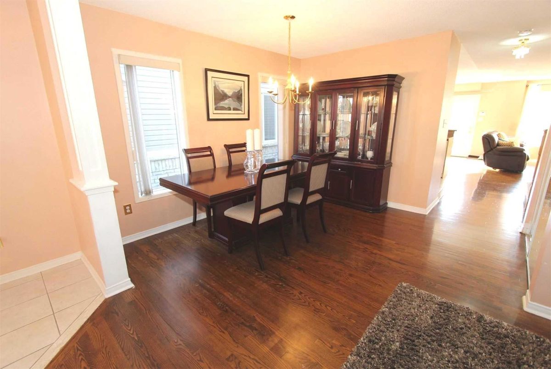
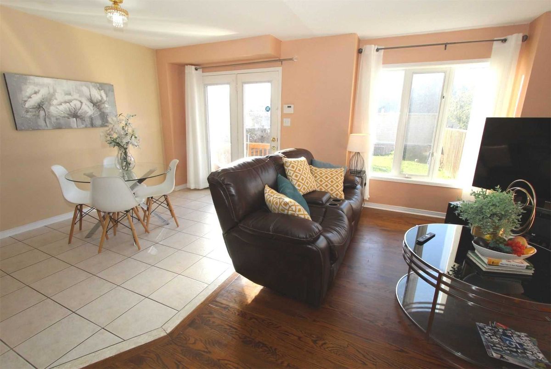
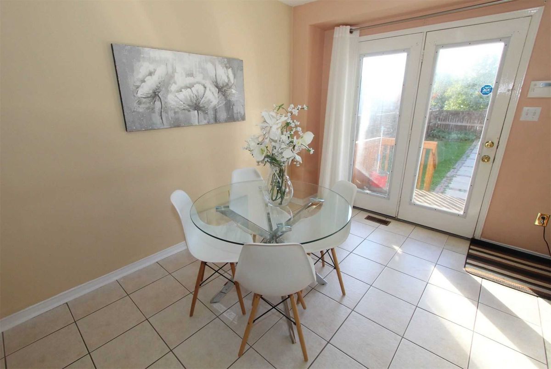
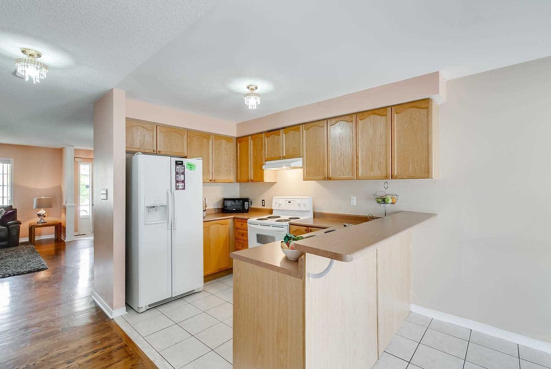
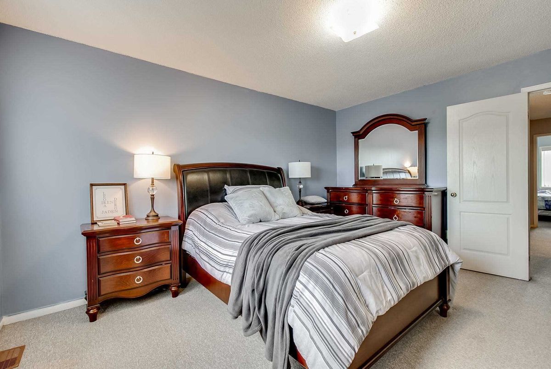
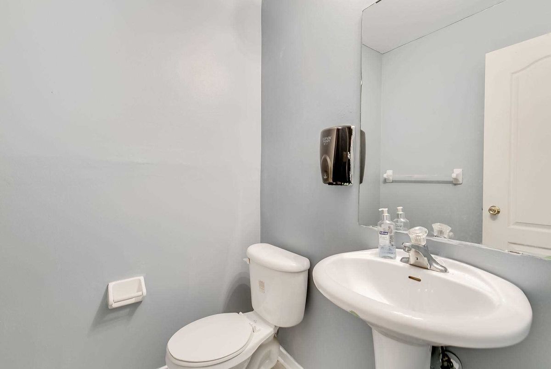
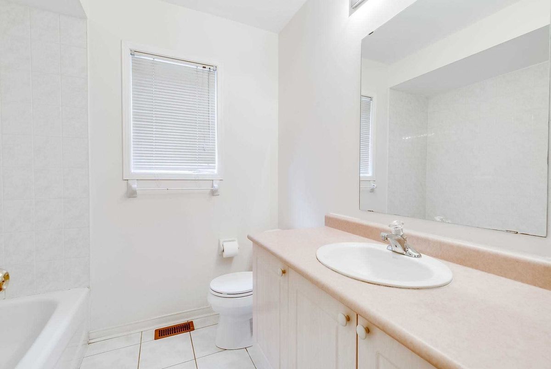
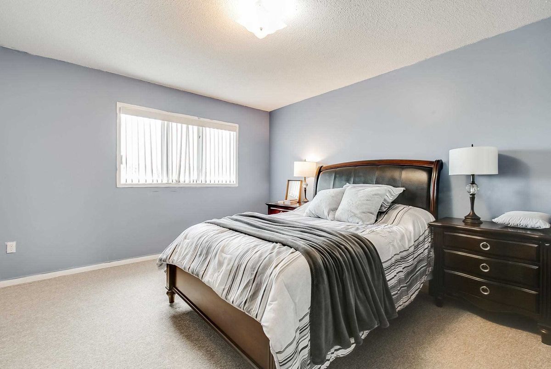
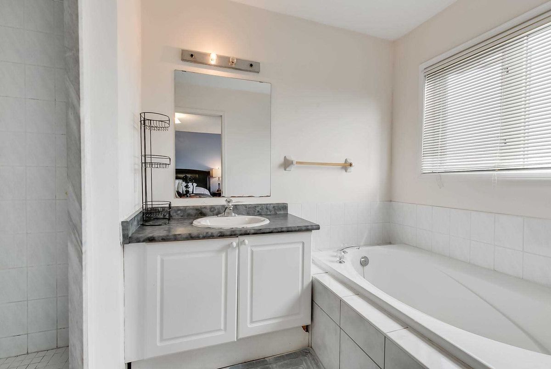
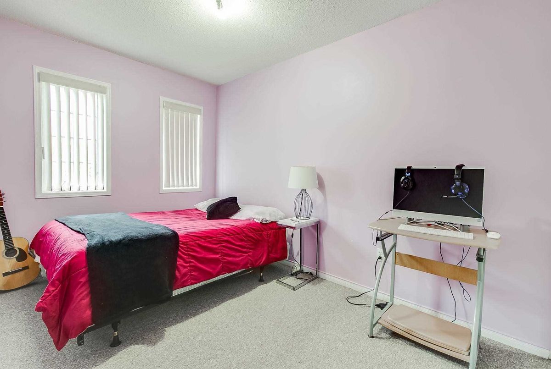
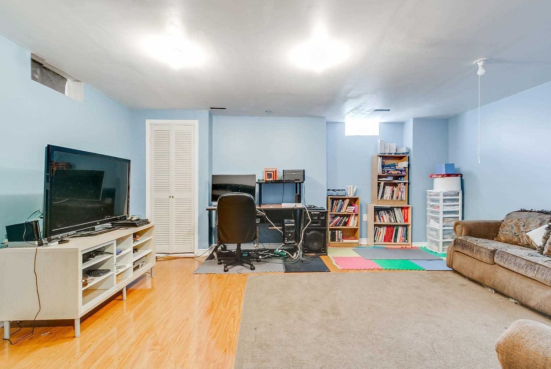
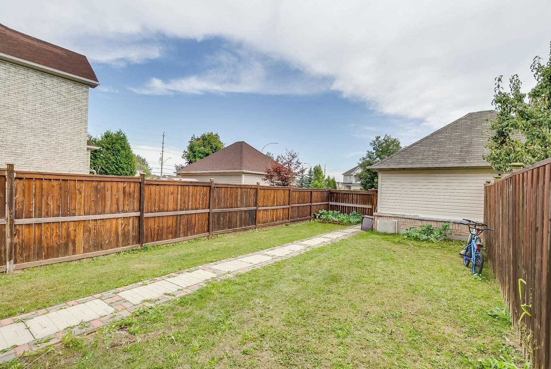
Sun Filled Home Ideal For Your Growing Family, Main Floor Features Hardwood Floors In Living Dining And Family Rooms With A Walk Out To Beautiful Yard. Huge Master Bedroom With Walk In Closet And 4Pc Bath With Soaker Tub And Sep Standing Shower. Partly Finished Basement For Your Media/Tv Entertainment. Amazing Location Near To School, Shopping, Highway And Parks. One Of The Largest Semi Detached In Whitby With 1770 Sft Of Living Space + Basement!

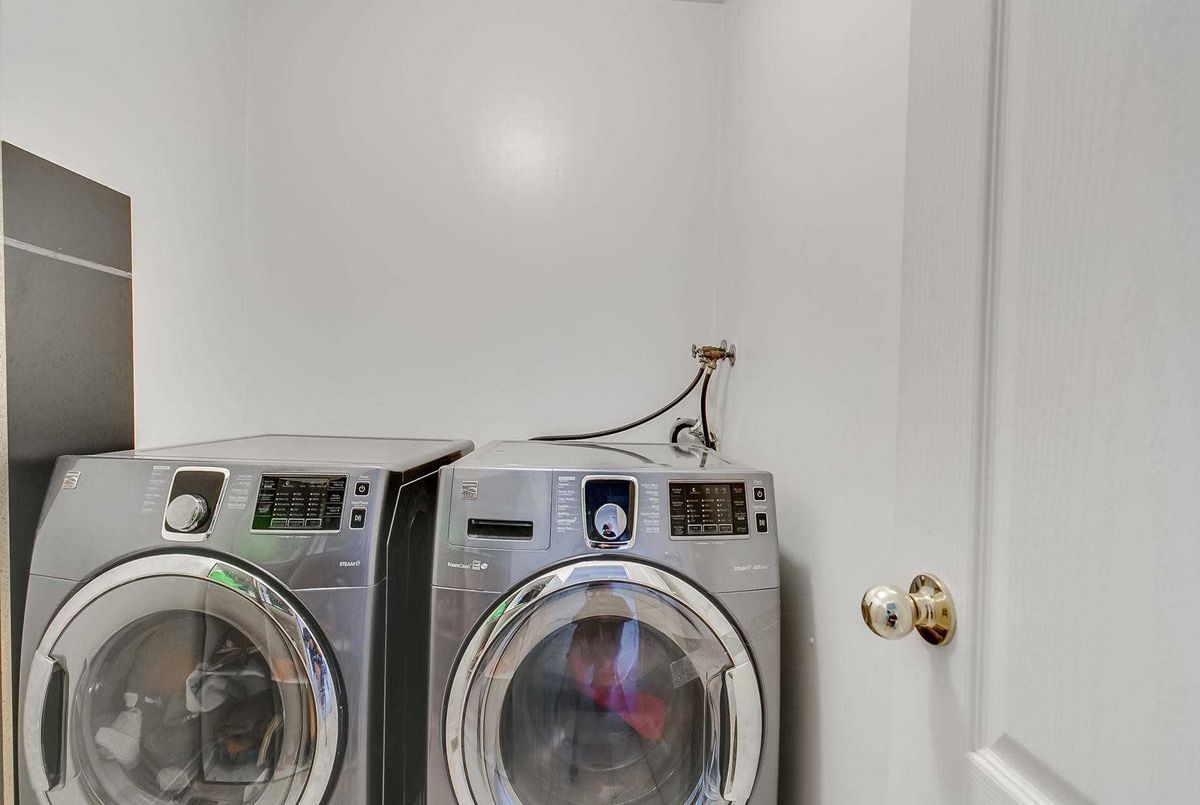
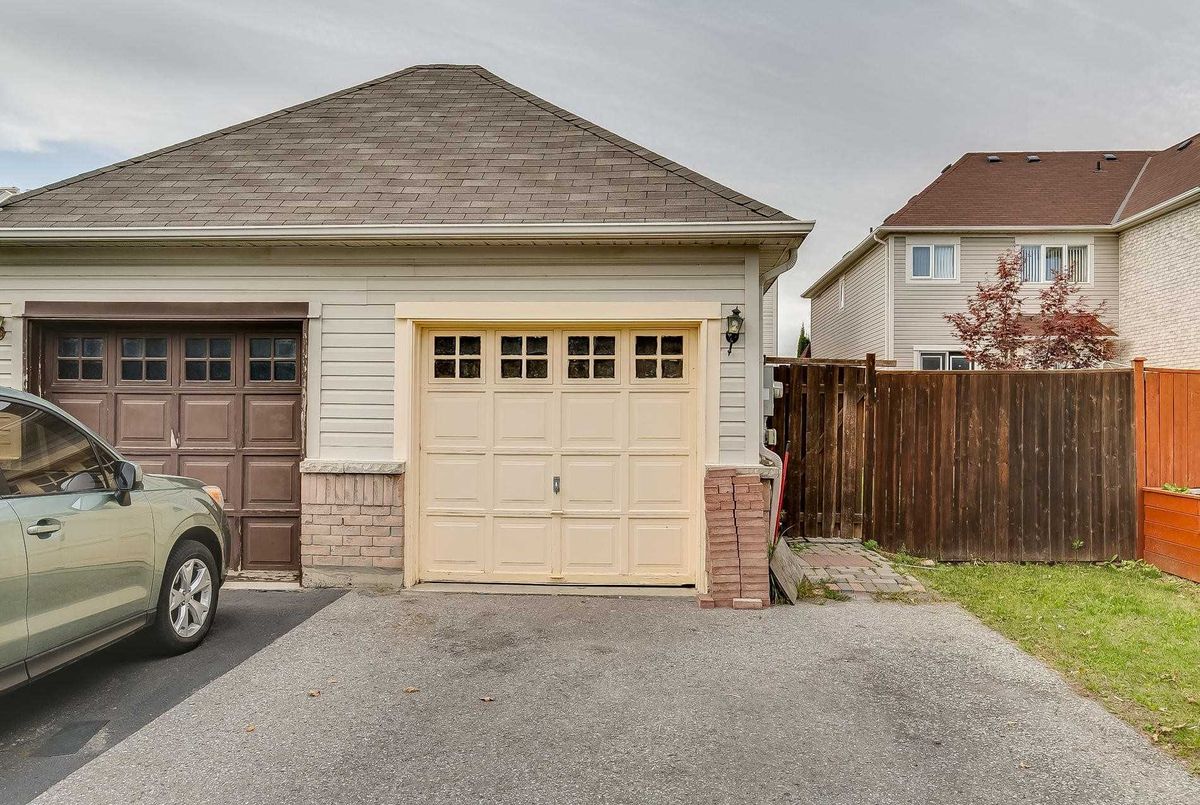
Stove, Fridge (As Is), B/I Dishwasher, Washer And Dryer, All Elf. Water Tank Rental. Second Floor Laundry. Large Backyard With Separate Garage (Very Few In Whitby). Steps To Brock St And Transit.

Additional Details

  • MLS®
    E4582521
  • Original Price
    585,000
  • Community
    Williamsburg
  • Total Area
    1500-2000
  • Lot Size
    24.61 X 139.63
  • Living Area
    1500-2000
  • Building Type
    Semi-Detached
  • Building Style
    2-Storey
  • Taxes
    $4404.68 (2019)
  • Garage Space
    1
  • Garage Type
    Detached
  • Parking Space
    2
  • Cooling
    Central Air
  • Heating
    Gas
  • Kitchen
    1
  • Basement
    Partly Finished
  • Pool
    None
  • Listing Brokerage
    RE/MAX REALTRON SMART CHOICE TEAM, BROKERAGE

Virtual Tour
Location

Nearby Schools

Source: Schools information and student demographics
For further information and school ranking visit Fraser Institution and EQAO.

  Green Yellow Orange Red
Average student achievements (out of 100%) 100-76 75-60 60-40 40-0

Share this Property

Share

Listing Brokerage

  • RE/MAX REALTRON SMART CHOICE TEAM, BROKERAGE

By using our site, you agree to our Terms of User and Privacy Policy .
All information displayed is believed to be accurate but is not guaranteed and should be independently verified. No warranties or representations are made of any kind.

Listing Data is provided courtesy of PropTx

Disclaimer: The property is not necessarily in the boundary of the schools shown above. This map indicates the closest primary and secondary schools. This tool is designed to provide the viewer an overview of the ratings of nearby public schools, and does not suggest association to school boundaries. To view all schools and boundaries please visit the respective district school board’s website.

S
Smart Choice Team
Smart Choice Team
Do you have questions?
Call or text today, we are here to help!