
Property Details

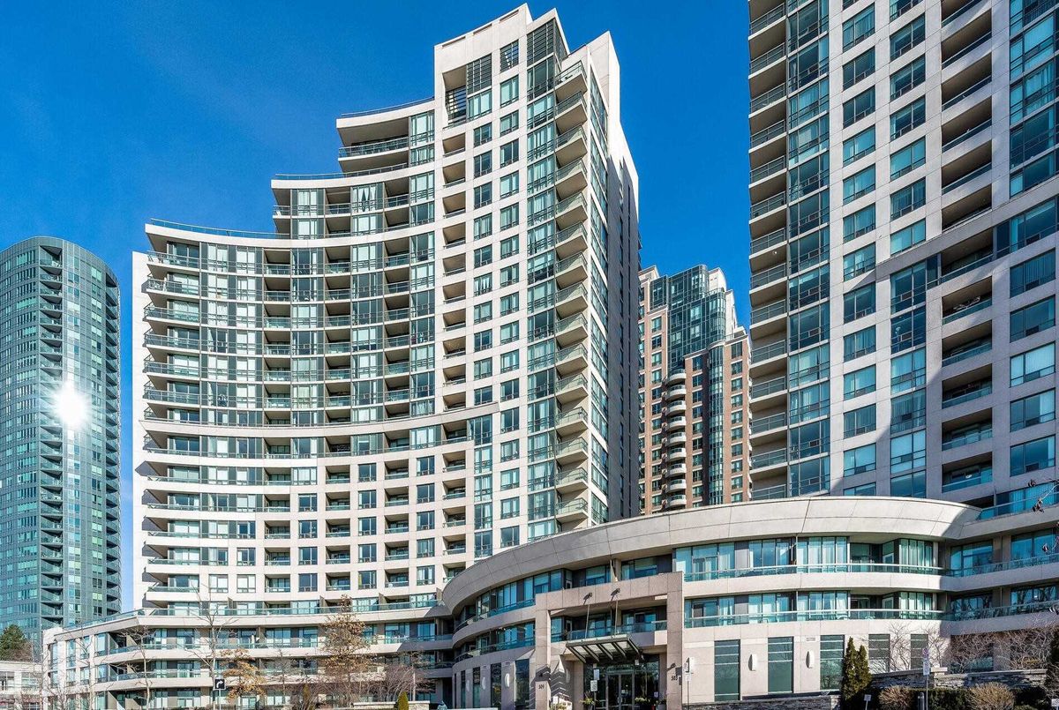
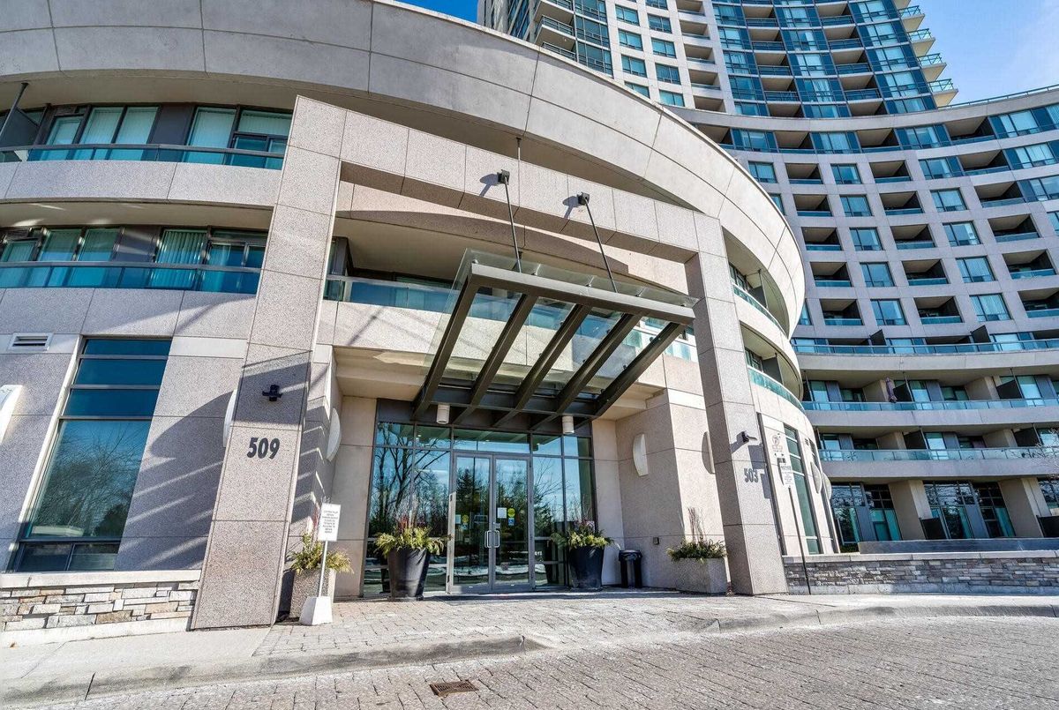
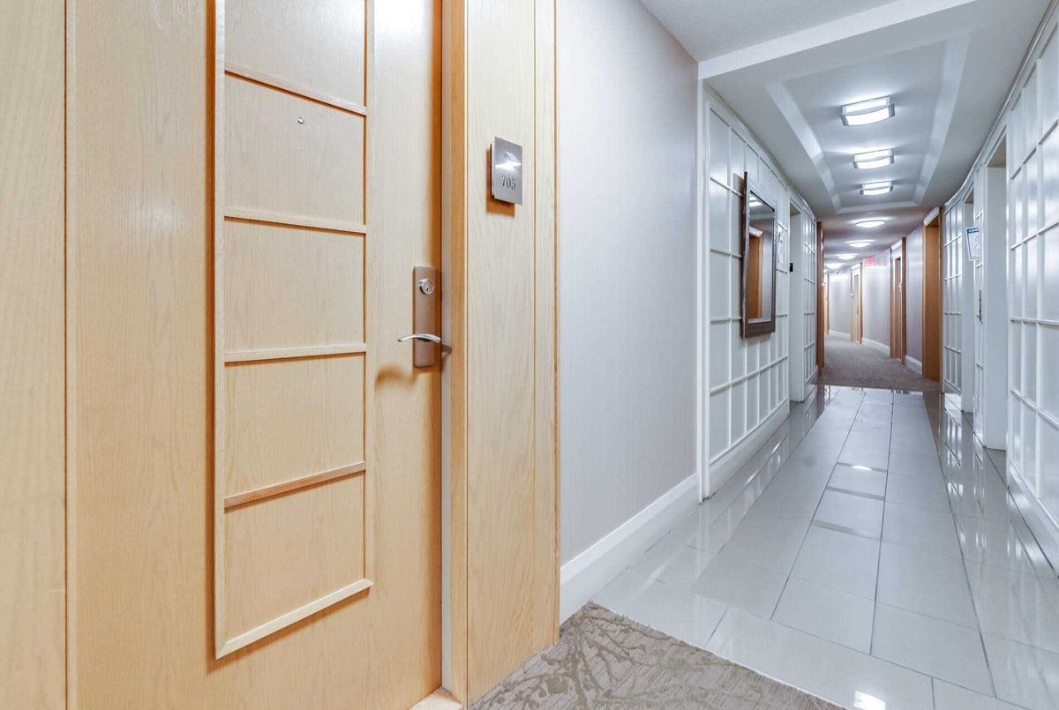
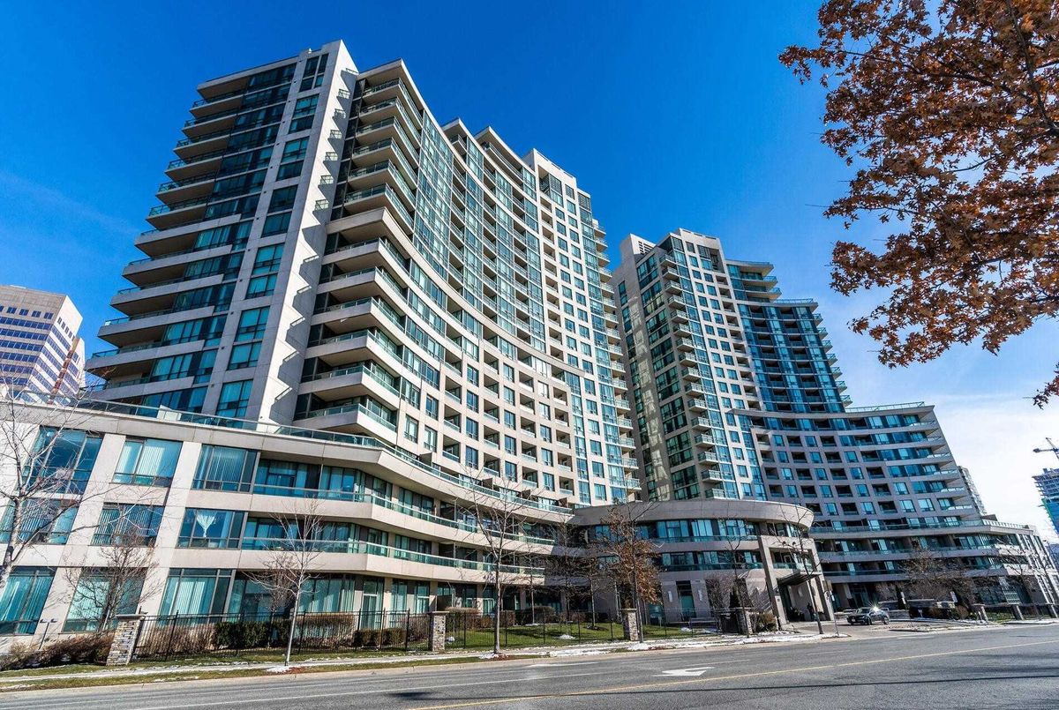
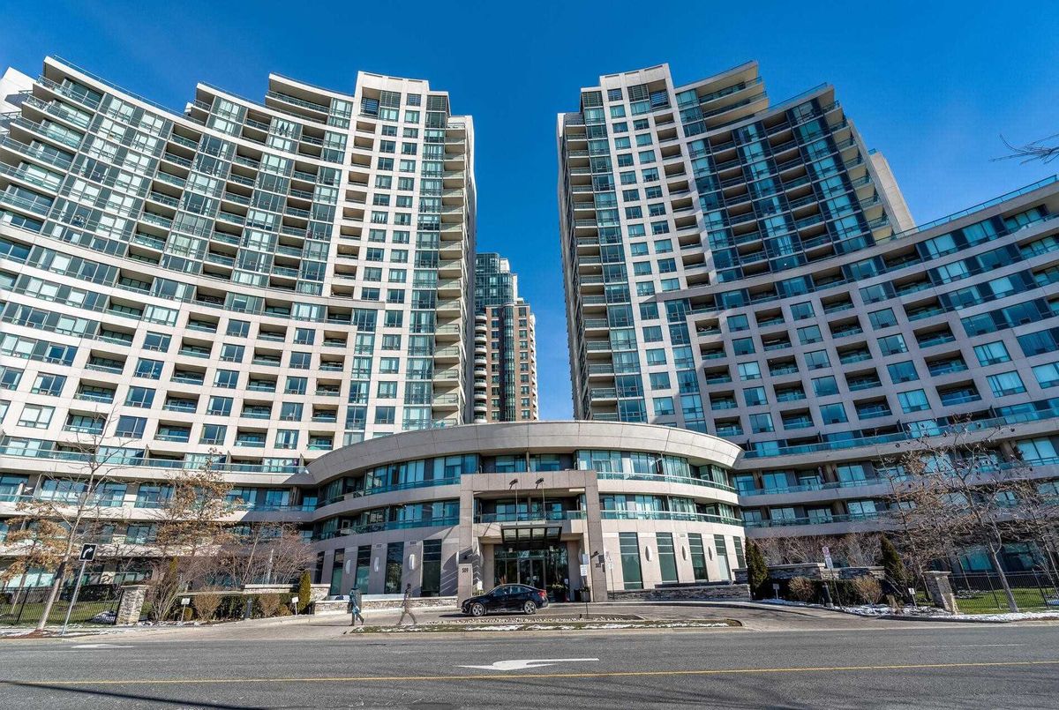
705-509 Beecroft Rd, Toronto

$548,000
SOLD Login to see the price

Description

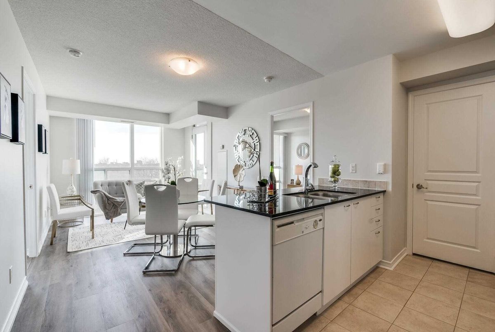
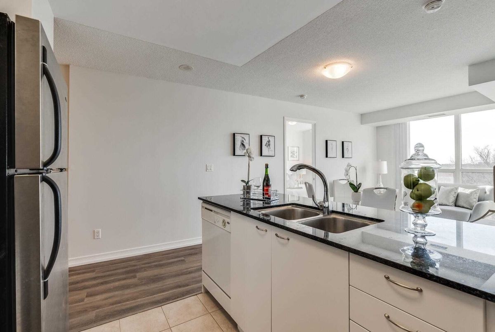
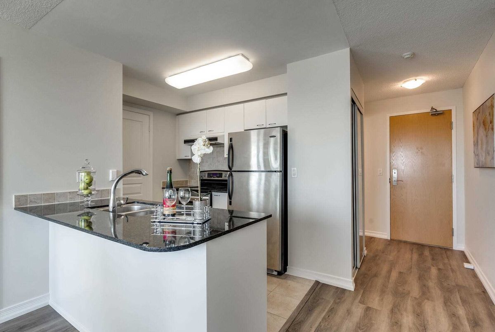
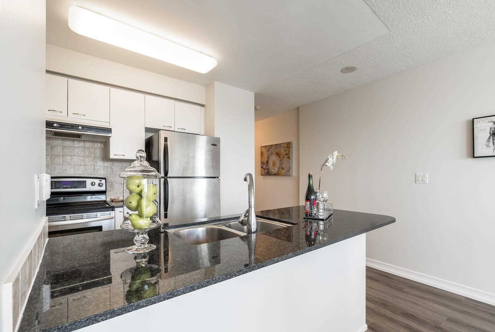
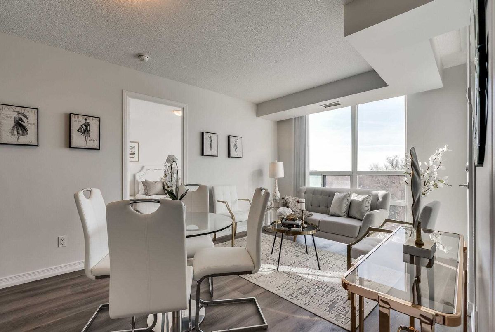
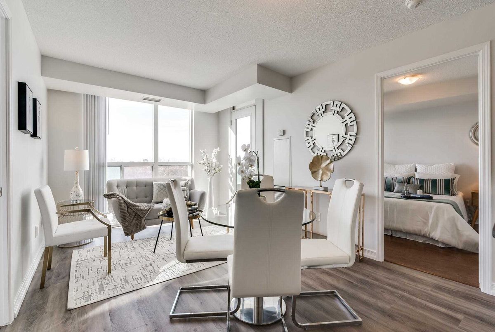
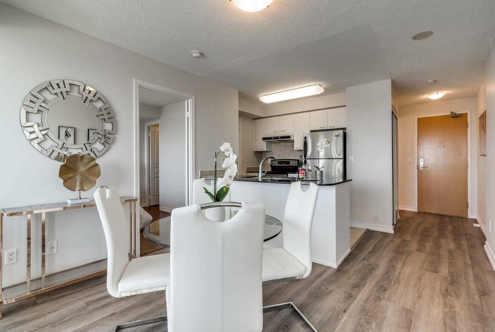
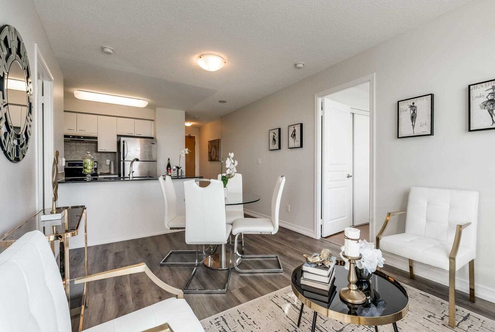
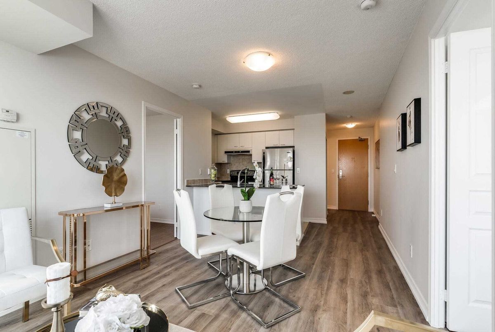
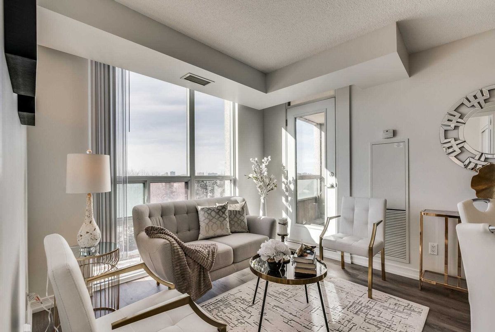
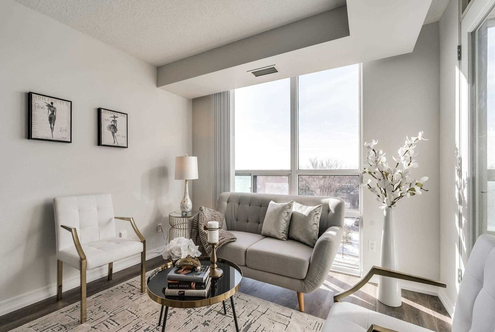
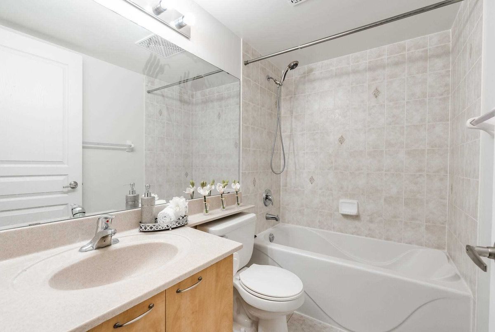
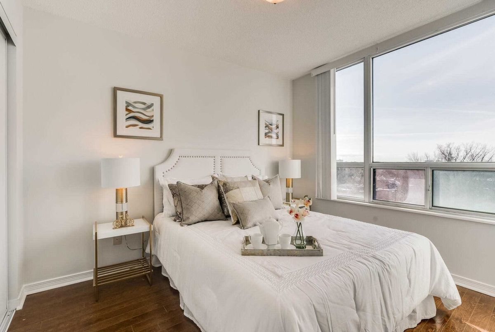
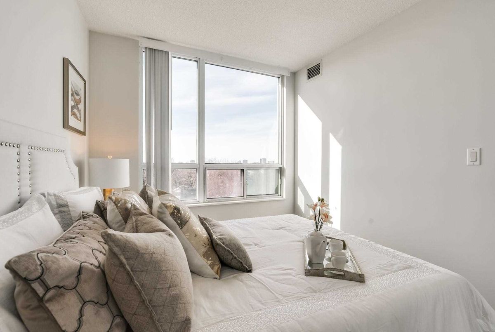
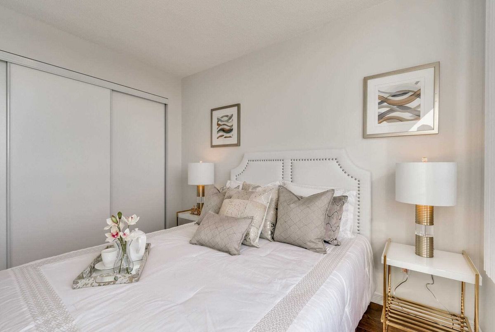
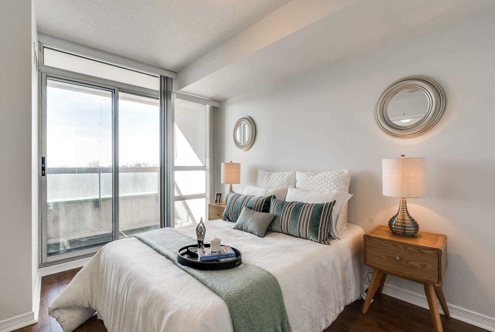
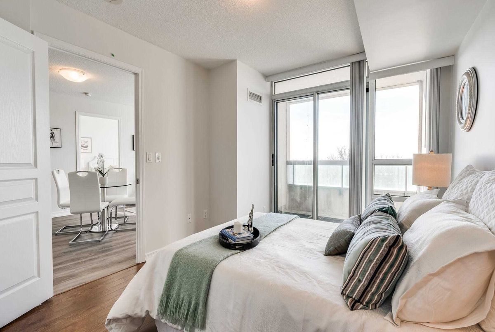
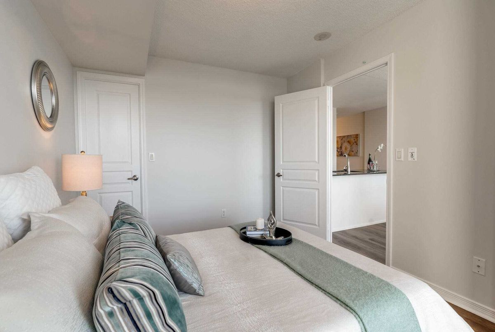
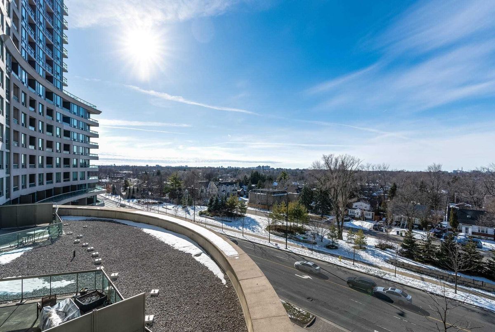
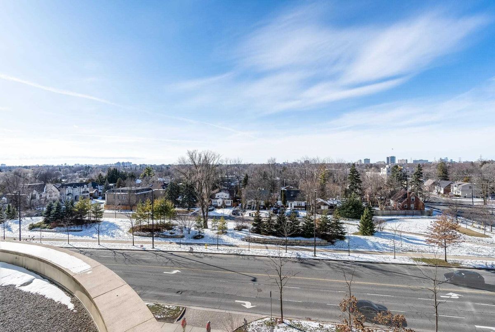
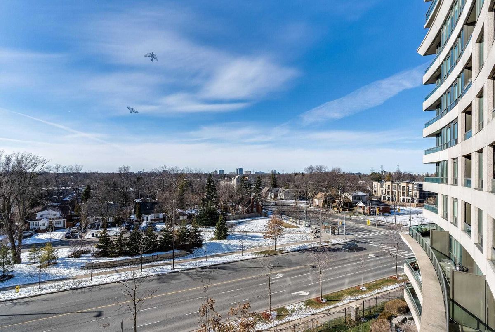
Private & Spacious 2 Bdrm Split Layout At Yonge/Finch! West Facing Open Unobstructed View Of The City. Brand New High Quality Wide Plank Vinyl Floors In Living, Dining, Foyer & Hall Closet. Freshly Painted Throughout. Updated Kitchen, Eat Up Island, S/S Fridge, Stove/Oven, Hood Fan, Black Granite Counters, White Cabinets, Ceramic Backsplash, Double Stainless Steel Sink. 9' Ceiling. Steps To Finch Subway, Yonge St, Parks, Schools, Shops, All Amenities.

Refrigerator, Stove/Oven, B/I Dishwasher, Washer, Dryer, All Elf's & Window Coverings. 1 Parking & Locker. 24 Hrs Concierge, Spectacular Swimming Pool, Gym, Media Rm, Sauna, Party Rm Billiard/Game, Home Theatre, Guest Rooms & Much More.

Additional Details

  • MLS®
    C5083003
  • Unit No.
    705
  • Community
    Willowdale West
  • Total Area
    700-799
  • Living Area
    700-799
  • Building Type
    Condo Apt
  • Building Style
    Apartment
  • Taxes
    $2050.99 (2020)
  • Garage Type
    Undergrnd
  • Parking Space
    1
  • Cooling
    Central Air
  • Heating
    Gas
  • Kitchen
    1
  • Basement
    None
  • Locker
    Owned
  • Pets Permitted
    Restrict
  • Listing Brokerage
    RE/MAX REALTRON SMART CHOICE TEAM, BROKERAGE

Virtual Tour

Location

Nearby Schools

Source: Schools information and student demographics
For further information and school ranking visit Fraser Institution and EQAO.

  Green Yellow Orange Red
Average student achievements (out of 100%) 100-76 75-60 60-40 40-0

Share this Property

Share

Listing Brokerage

  • RE/MAX REALTRON SMART CHOICE TEAM, BROKERAGE

By using our site, you agree to our Terms of User and Privacy Policy .
All information displayed is believed to be accurate but is not guaranteed and should be independently verified. No warranties or representations are made of any kind.

Listing Data is provided courtesy of PropTx

Disclaimer: The property is not necessarily in the boundary of the schools shown above. This map indicates the closest primary and secondary schools. This tool is designed to provide the viewer an overview of the ratings of nearby public schools, and does not suggest association to school boundaries. To view all schools and boundaries please visit the respective district school board’s website.

S
Smart Choice Team
Smart Choice Team
Do you have questions?
Call or text today, we are here to help!